
Open House Sun, Sep 27th 1:00 PM - 4:00 PM














Address
1015 Julian Drive, Fredericksburg, VA
Price
$ 614,900
Property Attributes
- MLS#VAST2050512
- TypeSingle Family
- Listing Status ACTIVE
- CountySTAFFORD
- CityFredericksburg
- NeighborhoodHighland Homes
- Zip22405
- StyleTraditional
- Year Built2006
- Taxes$ 5241
- Price$ 614,900
- Bedrooms5
- Full Bathrooms2
- Half Bathrooms1
- Sqr Footage2726
- Lot Size0.59 Acres
Data Source:
Bright MLS
Property Description
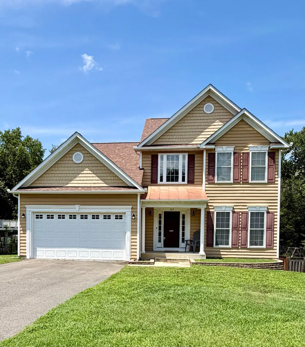
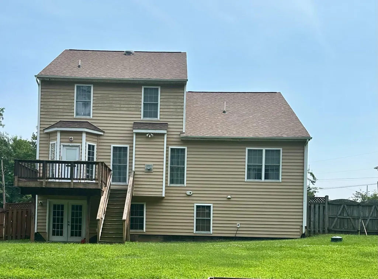
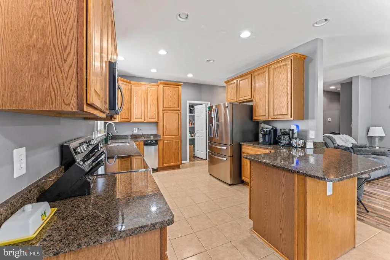
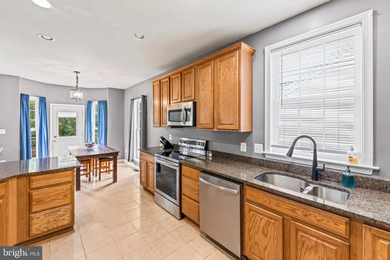
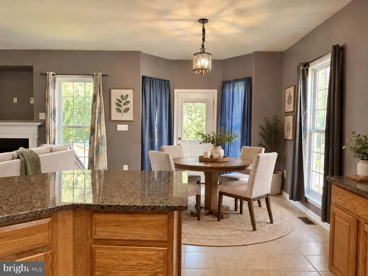
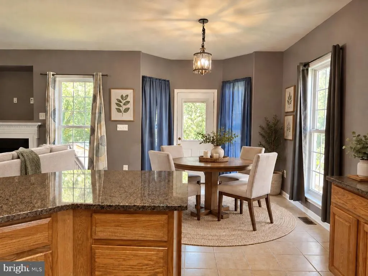
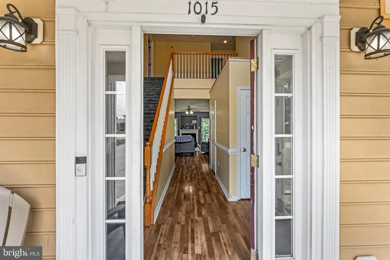
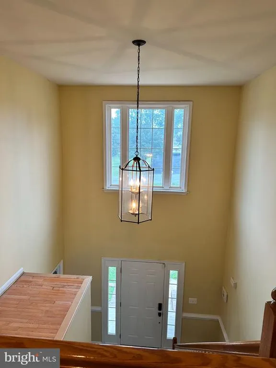
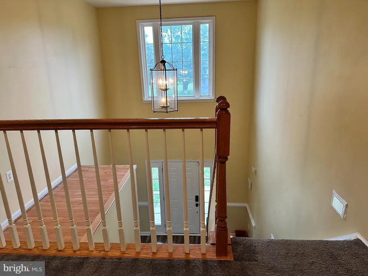
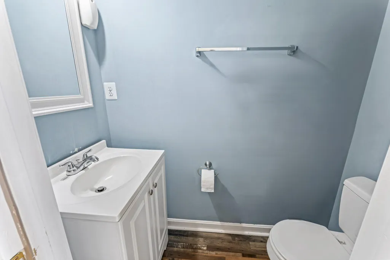
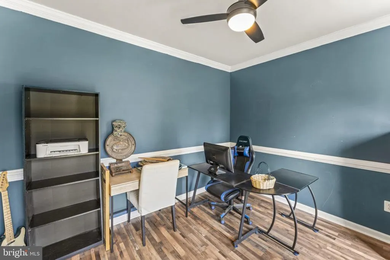
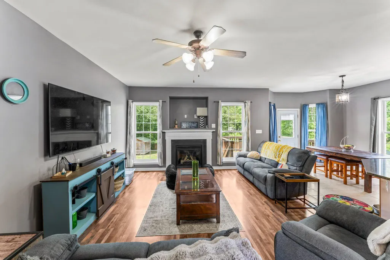
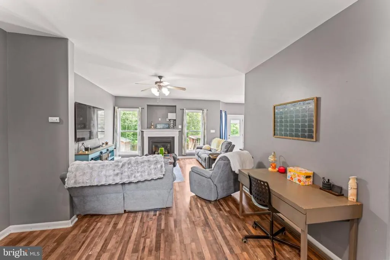
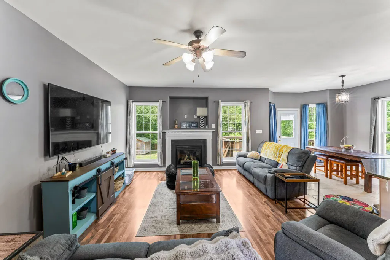
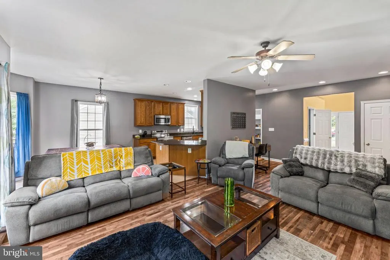
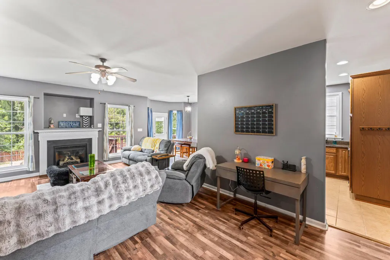
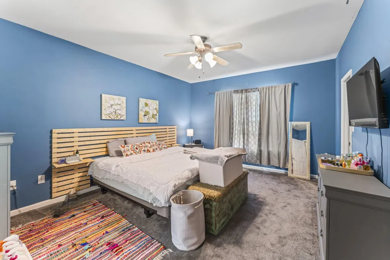
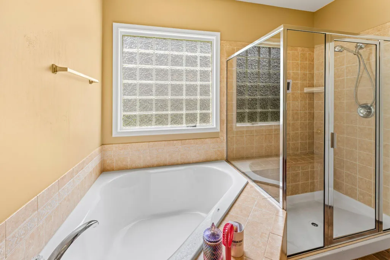
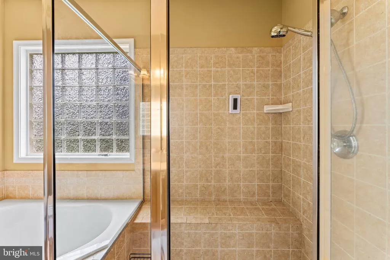
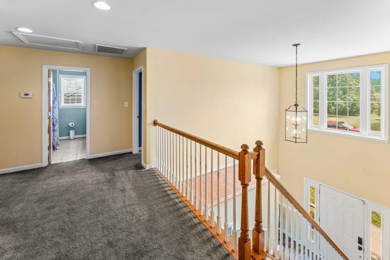
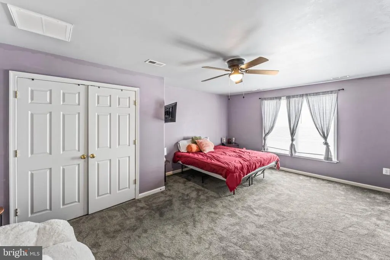
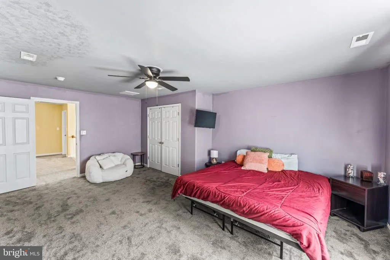
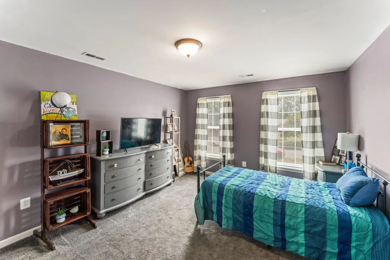
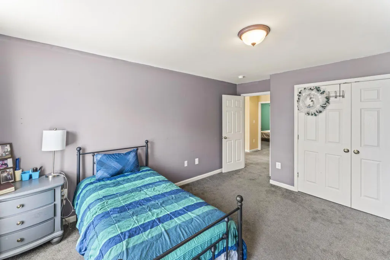
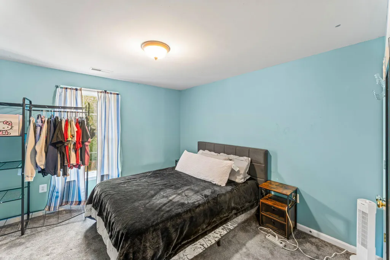
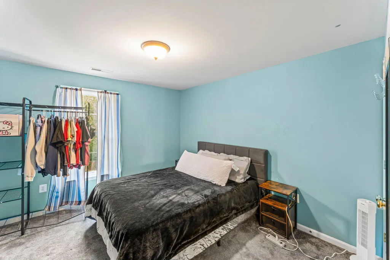
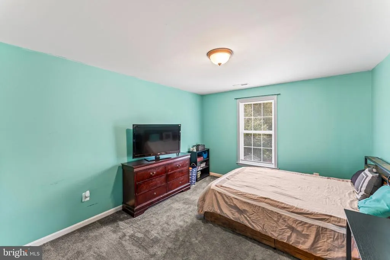
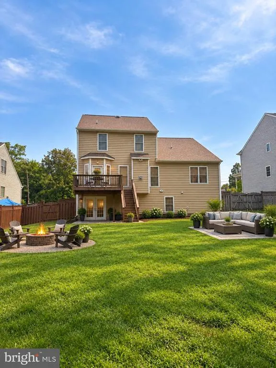
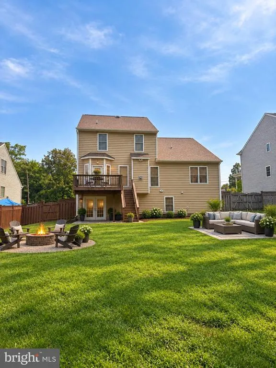
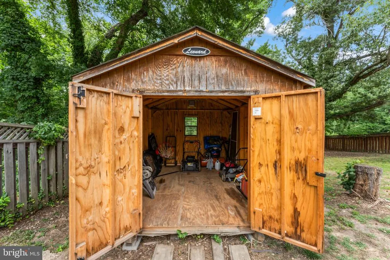
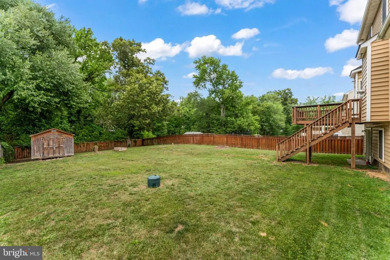
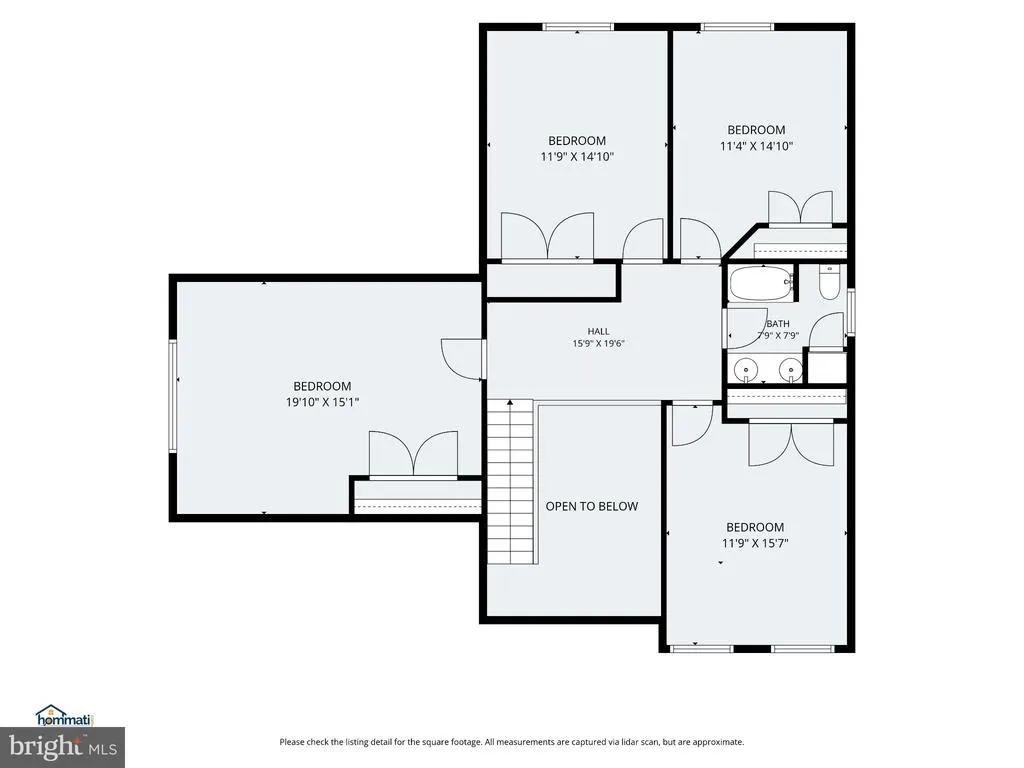
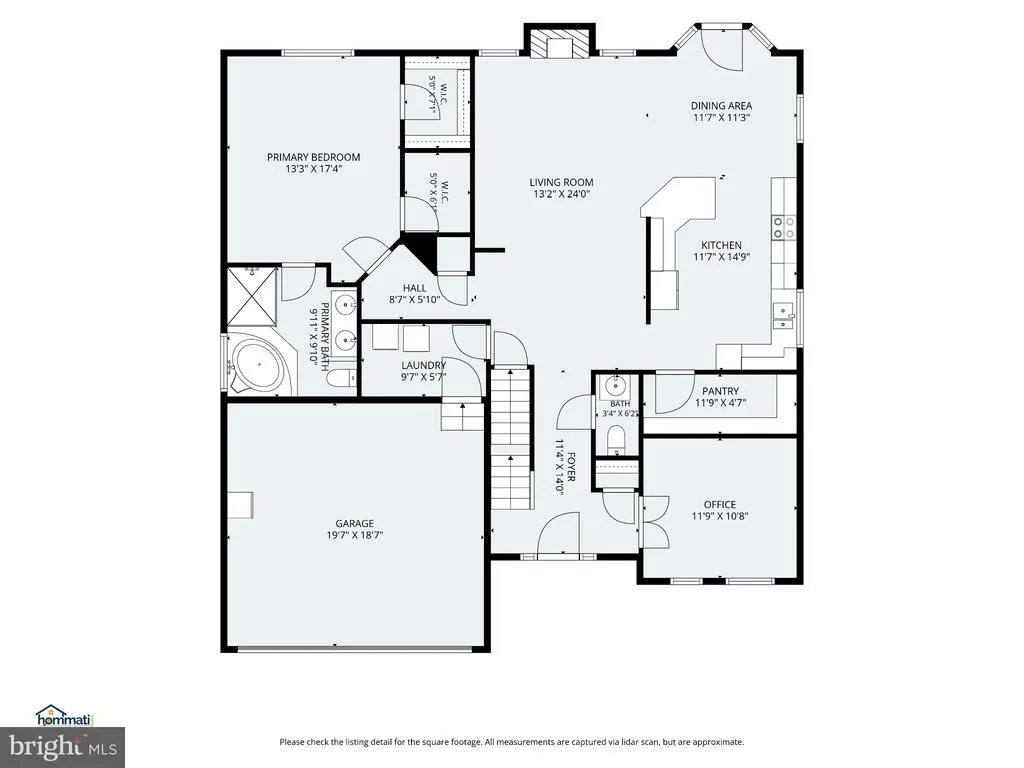
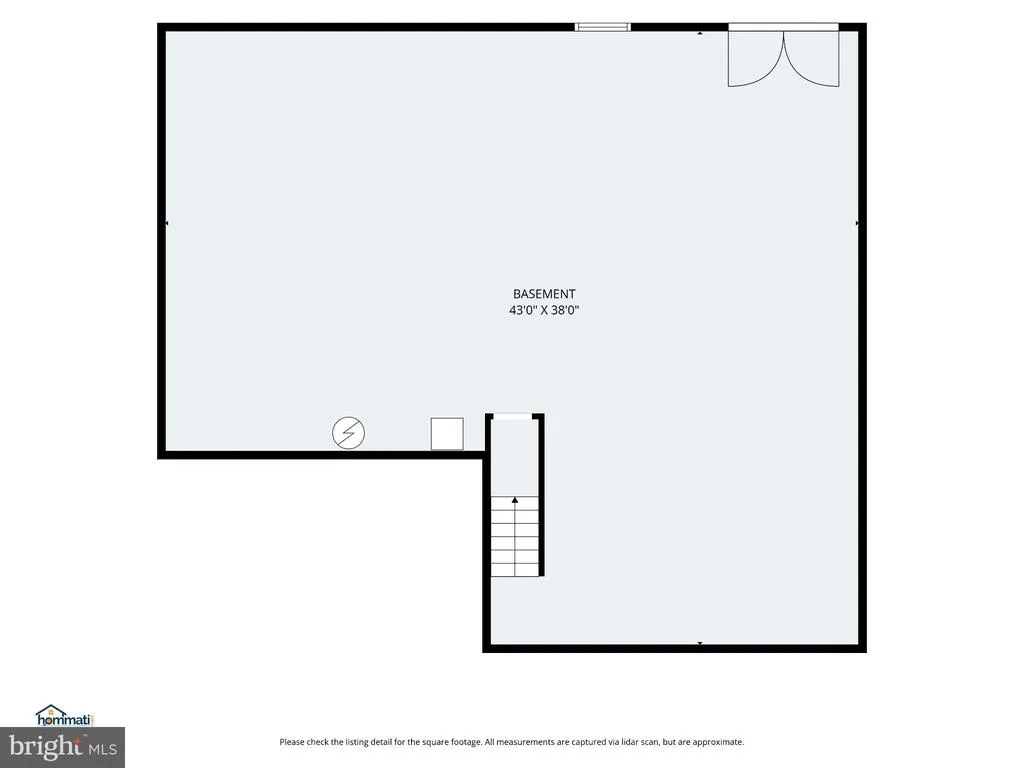
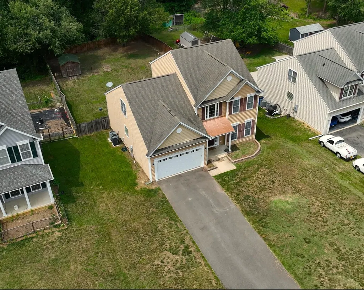
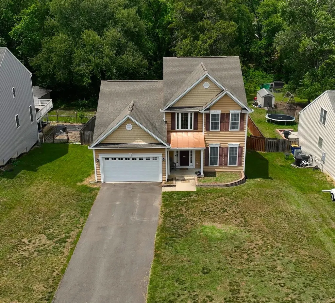
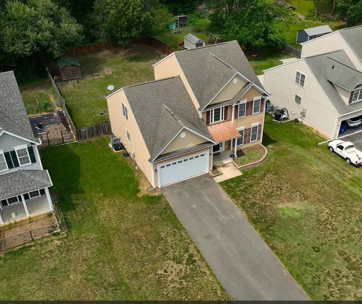
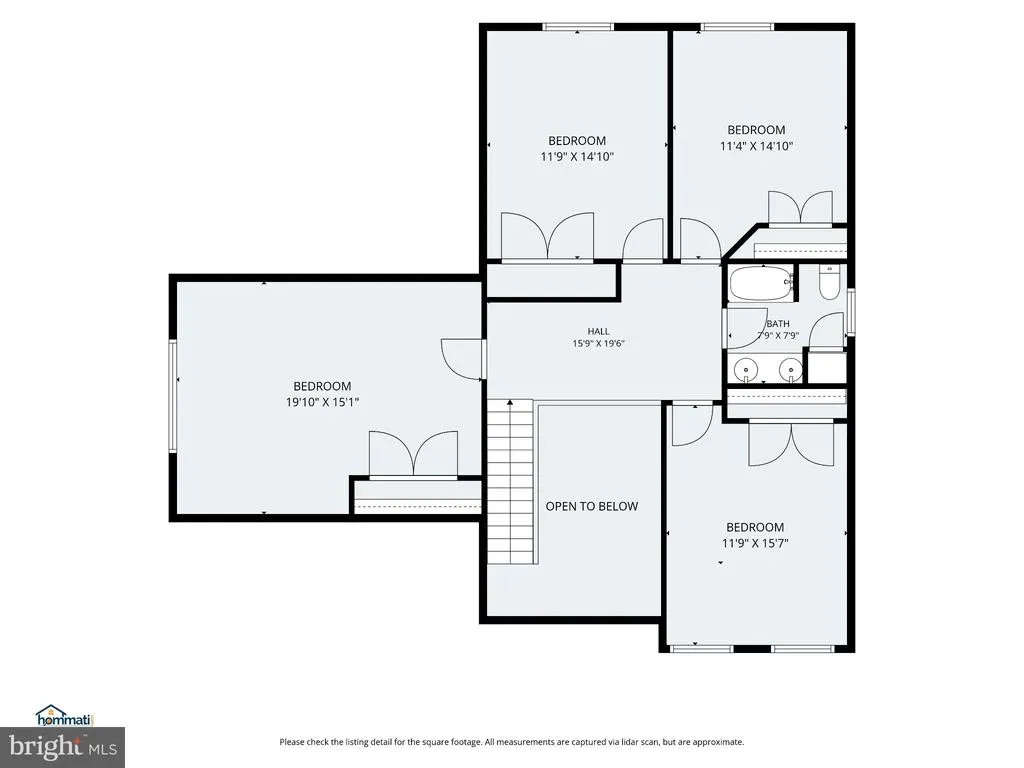
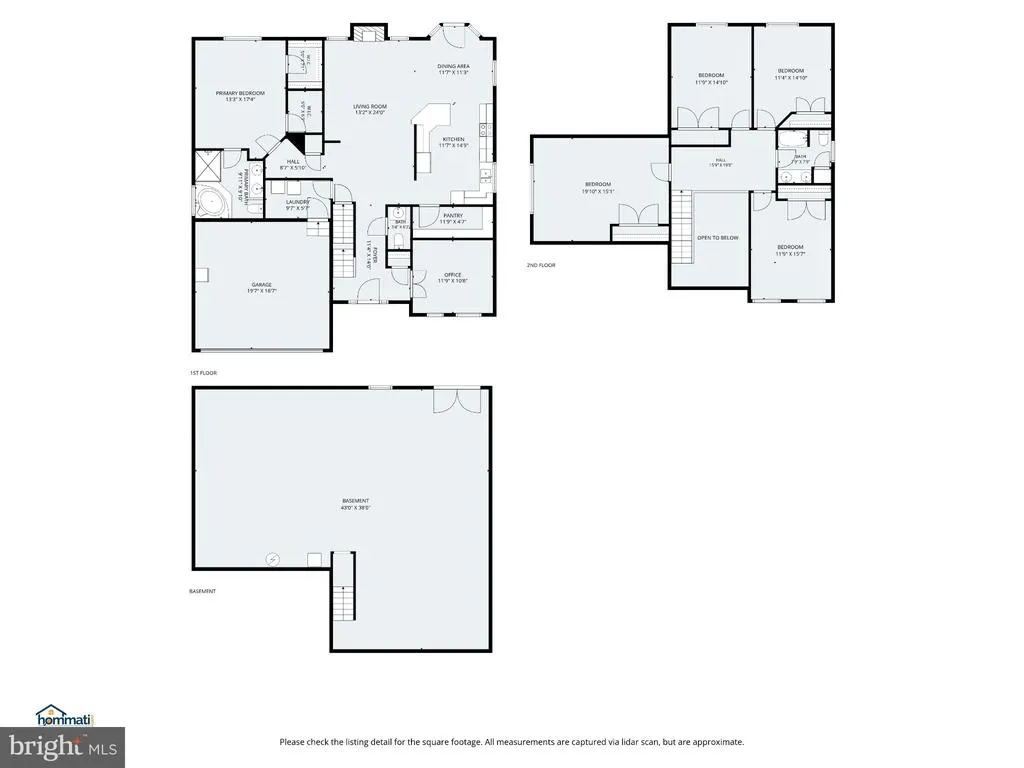
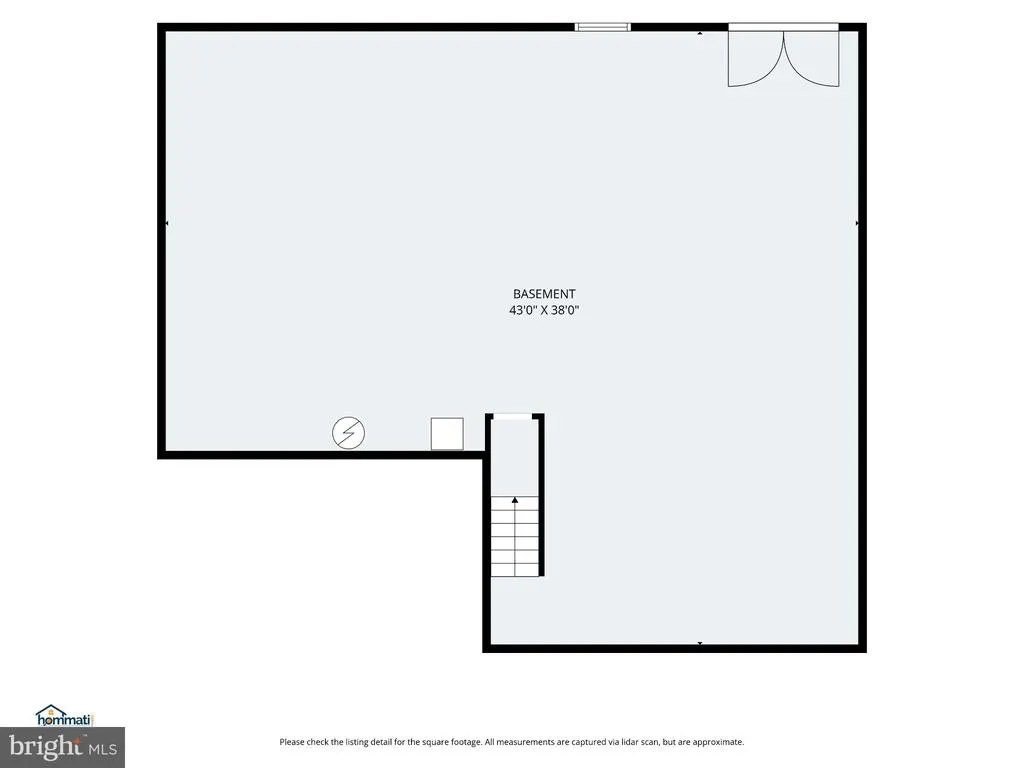
Some homes ask you to compromise. This one gives you choices. Now offered at $614,900, 1015 Julian Drive offers five bedrooms, 2,726 square feet of living space above grade, a main-level primary suite, a brand-new architectural roof, no HOA, and plenty of room to live now and make the home your own over time. Step inside to a soaring two-story foyer with a dedicated office just off the entry. The main level puts everyday convenience in the right places, with the primary suite, laundry room, kitchen, eat-in area and spacious family room all on one floor. The kitchen features Samsung stainless-steel appliances, including a 2026 dishwasher, and the two-car garage adds practical parking and storage. Four spacious bedrooms upstairs provide flexibility for overnight guests, home offices, hobbies or whatever life requires next. Outside, the level, fenced .59-acre yard backs to trees and offers plenty of usable outdoor space without feeling overly complicated room to entertain, garden, play, relax or simply enjoy a little more breathing room. And then there is the lower level: 1,468 square feet of unfinished walkout space with full-size windows and French doors leading directly to the backyard. No previous owner has decided what it should be for you. Create a recreation room, gym, workshop, hobby space, additional living area or keep the exceptional storage and decide later. A brand-new architectural roof was installed in 2026, and there is no HOA. Leeland Station VRE, I-95, downtown Fredericksburg, shopping, dining and everyday conveniences are all close by. More space. More flexibility. More room to make it yours. Seller may consider buyer closing-cost assistance with a strong overall offer.
| Elementary School | High School |
|---|---|
| Conway Elementary School | Stafford High School |
| Price History | |
|---|---|
| 6/10/2026 | Listed $645,000 |
| 8/6/2026 | 2$635,000 |
| 9/11/2026 | 4$614,900 |
General Features
| Living Area | 2726 |
|---|---|
| Sewer | Public Sewer |
| Heating | Heat Pump(s),Forced Air |
| Cooling | Central A/C |
| Possession | Negotiable,Settlement |
| Roof | Architectural Shingle |
| Appliances | Built-In Microwave,Compactor,Dishwasher,Disposal,Oven/Range - Electric,Refrigerator,Stainless Steel Appliances |
| Zoning | R1 |
| Garage Spaces | 2.00 |
| Patio/Porch Features | Deck(s) |
| Architectural Style | Traditional |
| Security Features | Security System,Smoke Detector |
| Construction Materials | Vinyl Siding |
| School District | STAFFORD COUNTY PUBLIC SCHOOLS |
| Year Built | 2006 |
| View | Trees/Woods |
| Levels | 3 |
| Tax Year | 2025 |
| Ownership | Fee Simple |
| Cool Fuel | Electric |
| Accessibility | None |
| County | STAFFORD |
| New Construction | No |
| Property Type | Residential |
| HOA | No |
| Subdivision Name | HIGHLAND HOMES |
| Garage Y/N | Yes |
| Water Access Y/N | No |
| Other Structures | Above Grade,Below Grade |
| Transportation | Commuter Lots less than 5 miles,Commuter Rail Station 1 to 5 miles |
| Full Baths | 2 |
| Status | ACTIVE |
| Directions | Coming from the south: from I-95N Exit 133 (Route 17 towards Falmouth); follow Route 17 south around 2 miles. Cross Cambridge Street (US-1 business). The road name changes to Butler Road. At the |
| City | FREDERICKSBURG |
| Disclosures | Underground Storage Tank,Prop Disclosure,Buried Fuel Tanks |
| Senior Community Y/N | No |
| Lot Size Units | Square Feet |
| Lot Size Square Feet | 25700.00 |
| Tax Assessed Value | 559500.0 |
| Tax Annual Amount | 5241.0 |
| Property Condition | Very Good |
| Structure Type | Detached |
| Condo/Coop Association fee Y/N | No |
| Bathrooms Full Main Level | 1 |
| Bathrooms Count Main Level | 2.00 |
| Price Per Sq Ft Total AG | 225.57 |
| Acceptable Financing | Cash,Conventional,FHA,VA |
| Historic Y/N | No |
| Lease Considered Y/N | No |
| Vacation Rental Y/N | No |
| Virtual Tour | https://www.hommati.com/3DTour-AerialVideo/unbranded/1015-Julian-Dr-Fredericksburg-Va-22405--HPI73374425 |
| Total SQFT | 4194 |
| Standard Status | Active |
| Year Built Source | Estimated |
| Legal Subdivision | HIGHLAND HOME |
| Tax Lot | 7 |
Interior Features
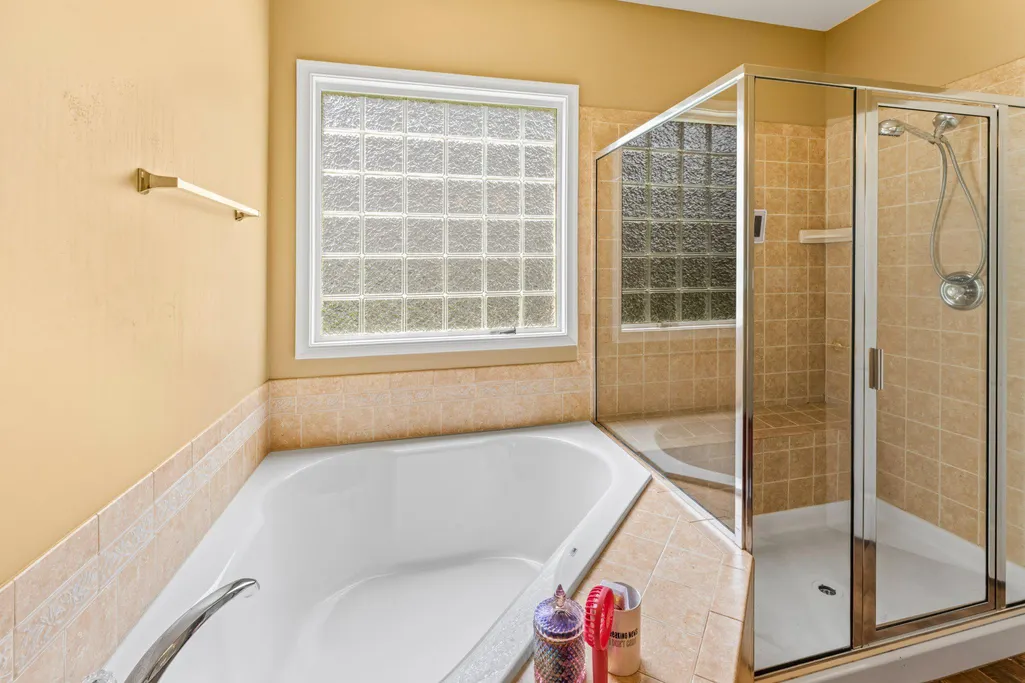
| Interior Amenities | Carpet,Recessed Lighting,Upgraded Countertops,Attic,Attic/House Fan,Bathroom - Soaking Tub,Ceiling Fan(s),Entry Level Bedroom,Family Room Off Kitchen,Pantry,Breakfast Area,Floor Plan - Open,Walk-in C |
|---|---|
| Heating Fuel | Electric,Propane - Leased |
| Basement | Heated,Space For Rooms,Unfinished,Walkout Level,Windows |
| Total Fireplaces | 1 |
| Fireplace Features | Fireplace - Glass Doors,Gas/Propane |
| Hot Water | Bottled Gas |
| Basement (Y/N) | Yes |
| Heating Y/N | Yes |
| Fireplace Y/N | Yes |
| Above Grade Finished Area | 2726 |
| Half Baths | 1 |
| Central Air Y/N | Yes |
| Total Bedrooms | 5 |
| Room Type | Bonus Room |
| Main Level Bedrooms | 1 |
| Below Grade Finished Area Unit Type | Square Feet |
| LivingAreaSource | Assessor |
| Laundry Type | Hookup,Main Floor |
| Below Grade Unfin Area Units | Square Feet |
| Below Grade Unfin SQFT | 1468 |
| Below Grade Unfin SQFT Source | Estimated |
| Bedrooms Count All Upper Levels | 4 |
| Bedrooms Count Upper Level 1 | 4 |
| Bathrooms Half Main Level | 1 |
| Bathrooms Full Upper Level 1 | 1 |
| Bathrooms Full All Upper Levels | 1 |
| Bathrooms Count Upper Level 1 | 1.00 |
| Bathrooms Count All Upper Levels | 1 |
| Above Grade Finished Area Source | Assessor |
| Above Grade Finished Area Unit Type | Square Feet |
| Total Baths | 3 |
Exterior Features
| Exterior Amenities | Other |
|---|---|
| Pool | No Pool |
| Fencing | Privacy |
| Parking Features | Asphalt Driveway,Paved Driveway,Private |
| Lot Features | Backs to Trees,Rear Yard |
| Water Source | Public |
| Total Parking Spaces | 6 |
| Garage Features | Garage - Front Entry,Garage Door Opener,Inside Access |
| Type of Parking | Attached Garage,Driveway |
| Foundation Details | Concrete Perimeter |
| Spa | No |
| Water View Y/N | No |
| Lot Size Acres | 0.59 |
| Road Surface Type | Paved |
| Lot Size Source | Estimated |
| Waterfront Y/N | No |
| Door Features | French |
| Other Equipment | None |
| Horse Y/N | No |
| Land Assessed Value | 95000.00 |
| Navigable Water Y/N | No |
| Water Oriented Y/N | No |
| # of Attached Garage Spaces | 2 |
Room Details
| Room | Dimensions | Level | Flooring | Details |
|---|---|---|---|---|
| Bonus Room | Main |
Amenities
- Foreclosure
- Views
- Short Sale
- New Construction
- Adult 55+
- Lease To Own
- No HOA Fees
- Furnished
- Primary On Main
- Air Conditioning
- Seller Finance
- Green
- Fixer Upper
- Horse
- Golf
- Fireplace
- Deck
- Garage
- Basement
- Pool
Property vs Single Family Average in 22405
Price
Taxes
Year Built
Visits
 © BRIGHT, All Rights Reserved
